
Navigating Residential Remodels and New Construction
Designing a new home or remodel can feel both exhilarating and overwhelming for Homeowners. An Architect can streamline this process.
Table of Contents
- The Wish-List & Program
- Initial Brainstorming
- Budget Realities
- Fees & Scope of Work
- The Design Process
- Permits & Jurisdiction
- Construction Administration & Punch-List
- Project Examples
- About the Author
- Frequently Asked Questions
1. The Wish-List & Program
The first thing I ask an Owner before meeting with them is to put together a wish-list of items they dream about (For a remodel they already know what they don’t like). Establishing a program along with a site study is the basis for future design. They should know, for instance, how many bedrooms they want, if a kitchen needs informal seating, what areas of the house should be private or quiet, and so on. Basically, I ask them to define their lifestyle and think about their future lifestyle. The Architect will help with site analysis, such as sun orientation, views, neighbor’s views, drainage patterns, etc.
2. Initial Brainstorming
The fun begins when the Owner and Architect come together for the initial meeting. For remodels, Owners typically want vaulted ceilings, a new entry, or changes to anything that bothers them. It’s important for both parties to brainstorm with an open mind–nothing is off limits during this stage. Perhaps the new kitchen should go in the bedroom and the bedroom moved to the east side of the Southern Courtyard–the existing kitchen space could then be added to the great room. It’s all part of the process.
3. Budget Realities
I also like to ask Owners, on the first meeting, about their budget. Sometimes this is a loaded question as Owners typically add things to their initial plans. Projects have a way of growing and the Owner that falls in love with their new house is common. Other Owners aren’t sure about their budget and wait until bids are in from the contractors. Still others choose a contractor they believe in from the very start of the project and lean on him to navigate costs. An Owner can only expect rough cost estimates during the initial design phases.
It is also common that Owners simply cannot afford the house of their dreams and have to cut back significantly or cancel the project altogether. This can often be determined at the first meeting. Construction costs don’t include architectural and consultant fees, nor do they include, for new residences, the cost of the property. Building a new house or a remodel is costly and on rare occasions I have suggested that homeowners look for a house that is already built (not common architectural practice–I know).
4. Fees & Scope of Work
Architects don’t always charge for the initial brainstorming session as it is an investment into the project and a good way to determine if the Architect and Owner are compatible. After the first meeting the Architect typically provides the Owner with a proposal, listing the Scope of Work and Fees, which then becomes the signed contract if both parties agree.
5. The Design Process
After jurisdictional requirements have been researched, survey work completed--if applicable, and existing conditions documented for remodels, the design process begins.
Schematic Design
Here sketch options are created for the very first time and creativity comes to the fore--usually a combination of freehand and computer generated sketches. The client’s vision comes to life during this phase and it is the architect’s job to guide it. Multiple schemes may be presented. In time a single rough scheme is selected, drawing from client input and possibly the other schemes.
Design Development
The next phase of design is the refinement of the selected schematic design scheme. Typically, this phase is generated on the computer with additional sketch overlays of proposed structural systems and any applicable mechanical systems. Solar and energy systems are also addressed during this phase.
Construction Documents
This is the last and most time-consuming design phase; plans and details are finalized so that the contractor can actually build the remodel or new house. In the old days, we referred to these as the blueprints. Often the drawings will be accompanied by technical specifications, ensuring that the project meets the Architect’s approval.
6. Permits & Jurisdiction
Most local architects agree that the County of Santa Cruz is a terrible jurisdiction to work with and typically takes the most time to secure a permit. If you are located in a city, outside of county jurisdiction, congratulations. Once a permit has been secured, some architects have completed their scope of work; other architects follow the project through construction.
7. Construction Administration & Punch-List
Construction Administration: Once a Contractor has been selected, the Architect oversees the construction process to ensure that the work reflects the documents and is in conformance with applicable codes. Site visits by the Architect are usually provided as appropriate to the stage of work. Architectural site reports are typically copied to both the Owner and the Contractor.
Punch-List: The punch list is typically the final piece of construction administration provided by the Architect. This is the list of all the items that need attention prior to final closeout. Once the Contractor finishes the punch-list, construction is complete.
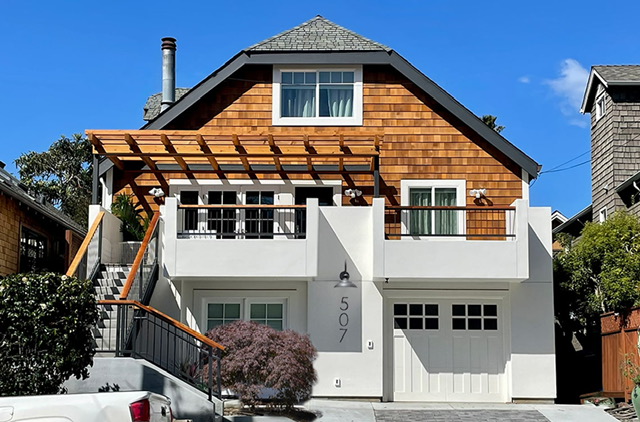
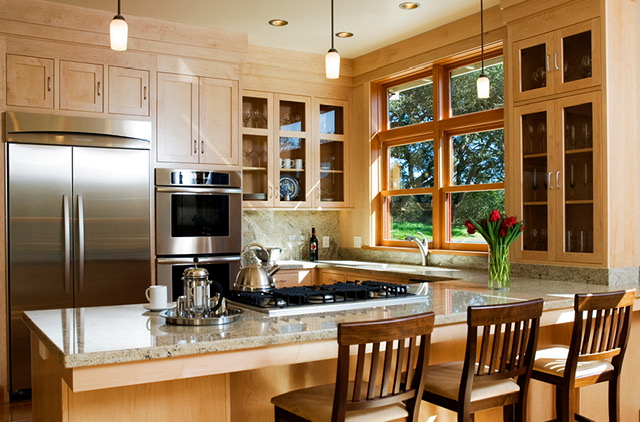
8. Project Examples
Enjoy this blog post? Click here to subscribe for updates
Leave A Comment